
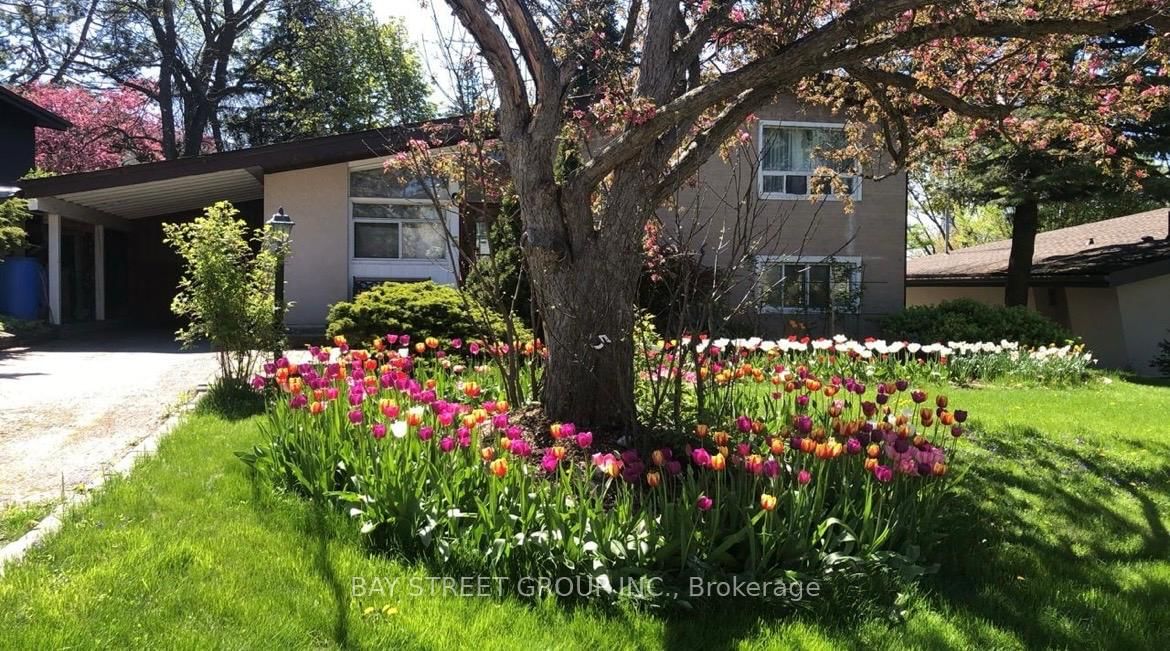
<-- style PDP --> 15 Crossburn Drive, Toronto - Detached for lease for $3,550
  • for lease

15 Crossburn Drive

Toronto, Ontario, M3B 2Z3 - Banbury-Don Mills

$3,550

  • Neighbourhood

    Banbury-Don Mills

  • Major Intersection

    Don Mills/Lawrence

  • Listed Since: 29 day(s)

  • Last update: today

Overview

  • Property Type

    Detached, Bungalow

  • Bedrooms

    3

  • Bathrooms

    1

  • Basement

    None

  • Kitchen

    1

  • Total Parking

    2 (1 Built-In Garage)

  • Lot Size

    62.5x97 (Feet)

  • Taxes

    n/a

  • Type

    Freehold

Property Description

Property description for 15 Crossburn Drive, Toronto

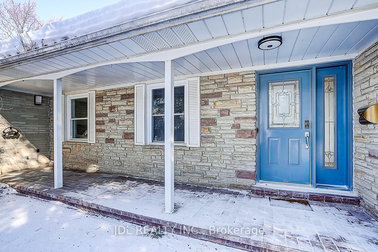
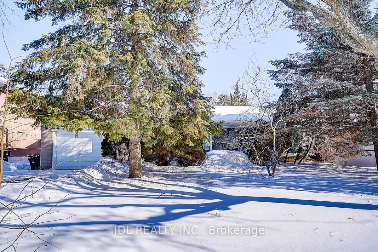
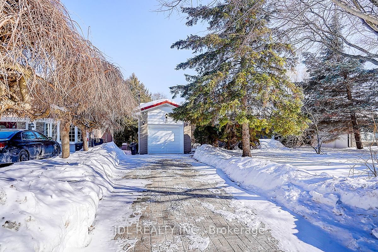
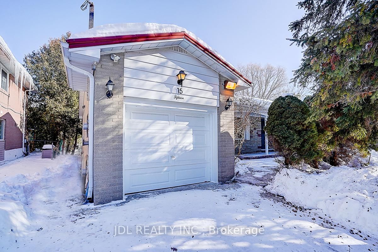
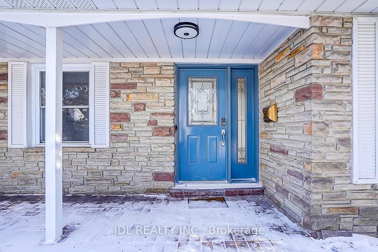
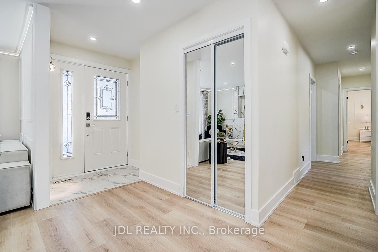
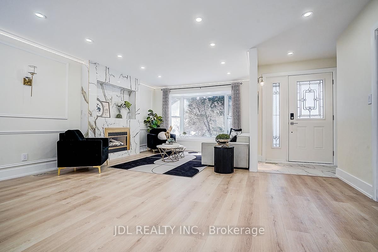
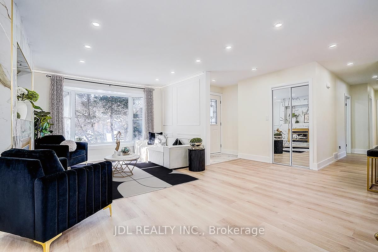
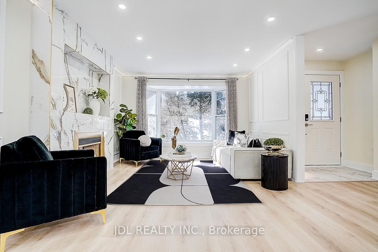
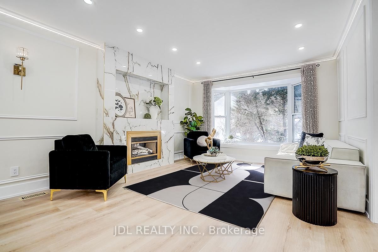
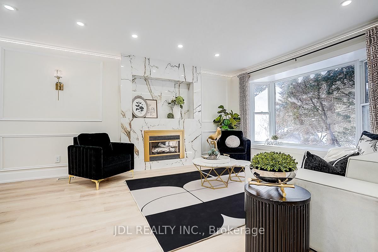
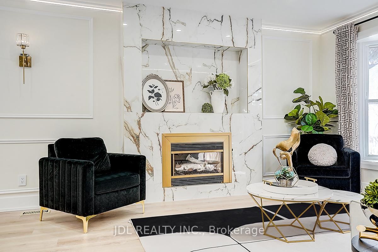
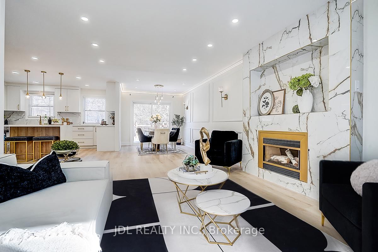
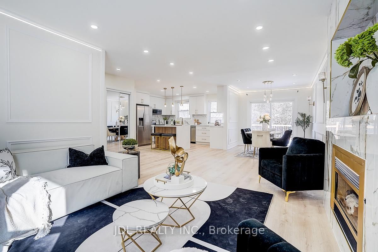
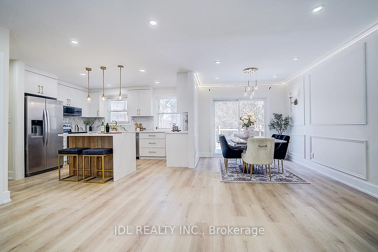
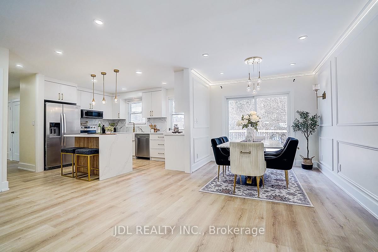
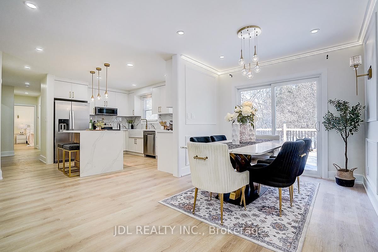
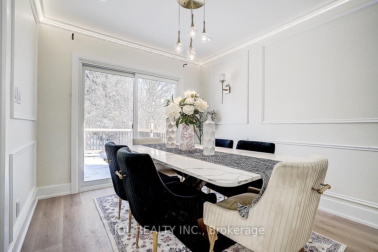
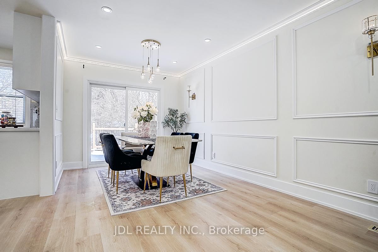
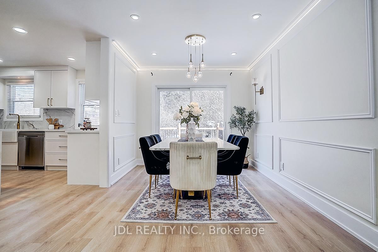
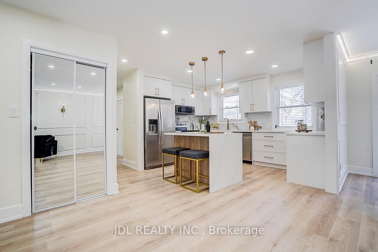
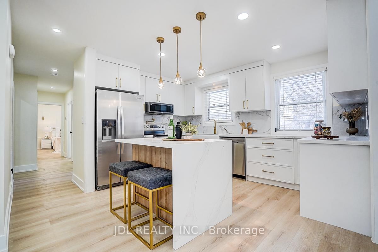
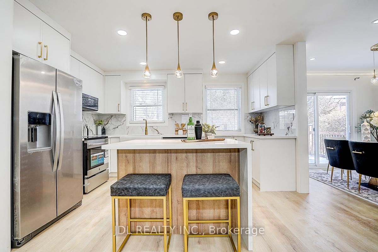
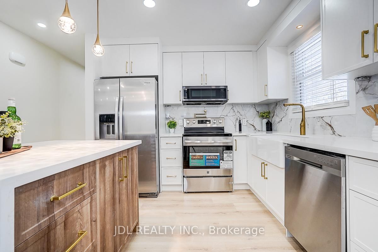
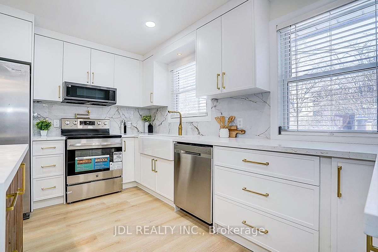
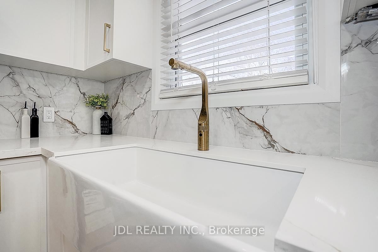
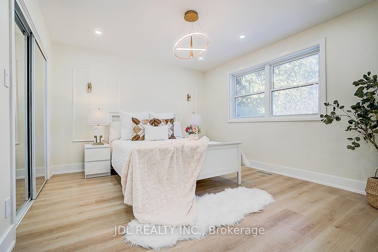
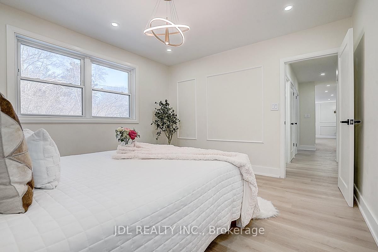
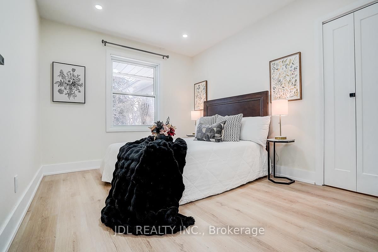
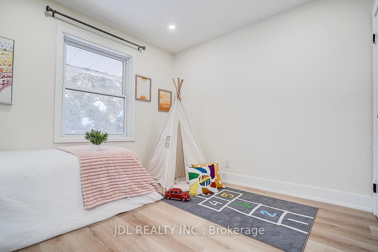
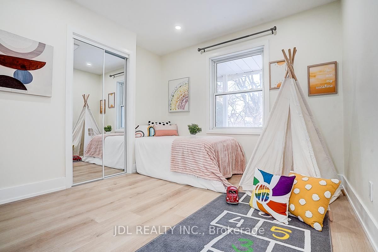
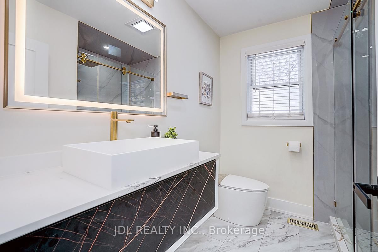
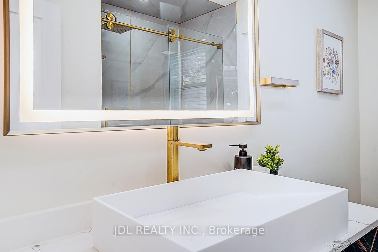
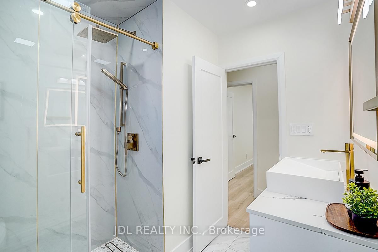
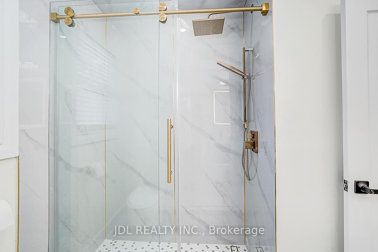
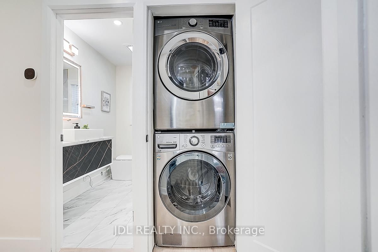
Main Floor Lease - Fully Renovated with Premium Upgrades!This stunning main floor unit offers three spacious bedrooms and a built-in garage, providing both comfort and convenience. Professionally renovated in January 2026 with significant investment in high-quality upgrades, this home is truly move-in ready.Enjoy a freshly painted interior throughout, creating a bright and welcoming atmosphere. The fully upgraded kitchen features brand-new appliances, including a refrigerator, stove, and microwave, complemented by modern cabinetry, stylish fixtures, and a sleek sink-perfect for everyday living and entertaining.The main floor is enhanced with new laminate flooring, adding both elegance and durability. The beautifully renovated bathroom includes a contemporary design and a tankless smart toilet for added comfort and efficiency.This exceptional home seamlessly combines modern finishes with functional living-an ideal opportunity for tenants seeking quality, style, and convenience.

Listed by JDL REALTY INC.

  • MLS #

    C12989534

  • Sq. Ft

    1100-1500

  • Sq. Ft. Source

    MLS

  • Lot Irregularities

    n/a

  • Year Built

    Available Upon Request

  • Pool

    None

  • Drive

    n/a

  • Garage

    Built-In, 1 spaces

  • Total Parking

    2

  • Family Room

    N

  • Den

    N

  • Exterior

    Brick

  • Fireplace

    Y

  • Roof

    Metal

  • Foundation

    Concrete

  • Elevator

    N

  • Water View

    n/a

  • Laundry Level

    n/a

  • Heat

    Forced Air

  • A/C

    Central Air

  • Water

    Municipal

  • Water Supply

    n/a

  • Sewers

    Sewers

  • Central Vac

    N

  • Living

    5.18 x 3.65 ft Main level

  • Dining

    3.05 x 2.74 ft Main level

  • Kitchen

    3.96 x 2.74 ft Main level

  • Primary

    3.96 x 3.35 ft Main level

  • 2nd Br

    3.35 x 2.74 ft Main level

  • 3rd Br

    2.74 x 2.74 ft Main level

  • MLS #

    C12989534

  • Sq. Ft

    1100-1500

  • Sq. Ft. Source

    MLS

  • Lot Irregularities

    n/a

  • Year Built

    Available Upon Request

  • Pool

    None

  • Drive

    n/a

  • Garage

    Built-In, 1 spaces

  • Total Parking

    2

  • Family Room

    N

  • Den

    N

  • Exterior

    Brick

  • Fireplace

    Y

  • Roof

    Metal

  • Foundation

    Concrete

  • Elevator

    N

  • Water View

    n/a

  • Laundry Level

    n/a

  • Heat

    Forced Air

  • A/C

    Central Air

  • Water

    Municipal

  • Water Supply

    n/a

  • Sewers

    Sewers

  • Central Vac

    N

  • Living

    5.18 x 3.65 ft Main level

  • Dining

    3.05 x 2.74 ft Main level

  • Kitchen

    3.96 x 2.74 ft Main level

  • Primary

    3.96 x 3.35 ft Main level

  • 2nd Br

    3.35 x 2.74 ft Main level

  • 3rd Br

    2.74 x 2.74 ft Main level

Thinking of Selling?

Find Out Your Home’s Value in Today’s Market!

No Email or Signup is required to view your home estimate.

estimate your home value

Contact Manoj Kukreja

Sales Representative,
Century 21 People’s Choice Realty Inc.,
Brokerage
(647) 576 - 2100

Manoj profile avatar

Property History

Property history for 15 Crossburn Drive, Toronto

This property has been sold 10 times before. Create your free account to explore sold prices, detailed property history, and more insider data.

Sign In / Register

Inventory Graph

10 9 8 7 6 5 4 3 2 1 0 5 Months of inventory SELLER'S Market BALANCED Market BUYER'S Market

Thinking of Selling?

Find Out Your Home’s Value in Today’s Market!

No Email or Signup is required to view your home estimate.

estimate your home value

Contact Manoj Kukreja

Sales Representative, Century 21 People’s Choice Realty Inc., Brokerage
(647) 576 - 2100

Manoj profile avatar

Recent Sold Listings in Banbury-Don Mills, Toronto

Popular Cities